Brougham Street Cohousing: Planning for a Resident-led Community
What happens when the people will live in a neighbourhood are also the people shaping it?
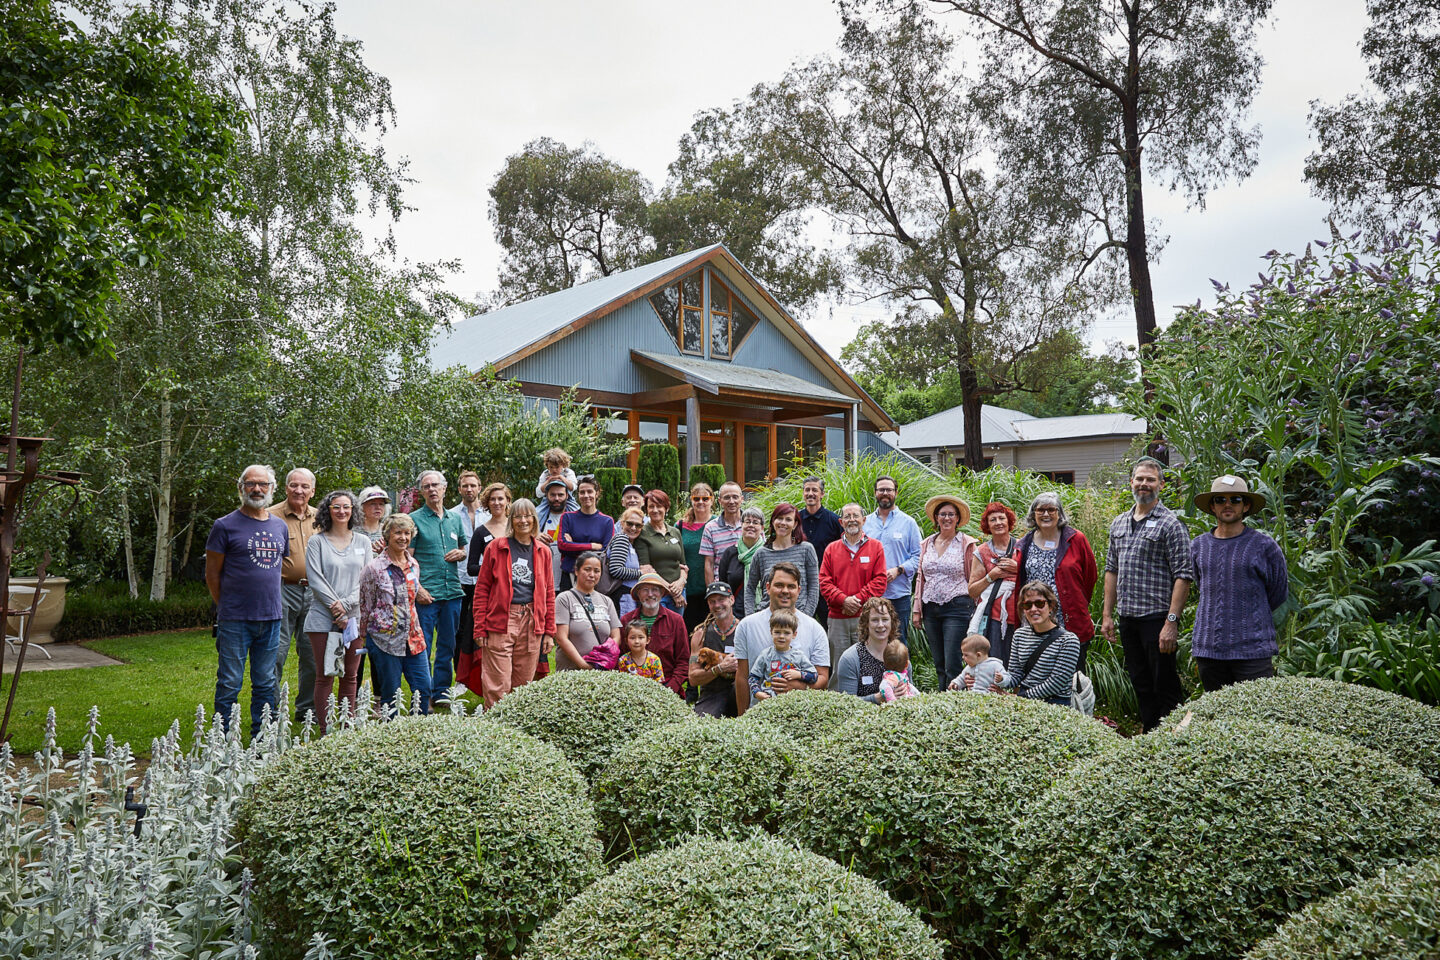
That’s the idea behind Brougham Street CoHousing in Eltham, where a group of future residents have collectively purchased a 1.6-hectare site and are working together to create 20 homes and an intergenerational community.
Brougham Street CoHousing is based on a simple idea; creating a community where residents have their own homes while also sharing spaces and resources with their neighbours.
The 20 homes range from one to four bedrooms and are designed to achieve 7+ star NatHERS ratings, alongside a shared common house and the retention of the site’s heritage-listed mud-brick cottage and shed.
Unlike a conventional residential development, the future residents are also the people behind the project. They have pooled their resources, purchased the property collectively and are actively involved in shaping the homes and community they will eventually call their own.
Working with the Landscape
The 1.6 hectare site is set within Elthams established green landscape, close to Diamond Creek. It previously accommodated a café, shop and landscape design business and includes established trees, two small lakes and heritage buildings.
Retaining the site’s landscape has been central to the project. Around 70% of the site will remain undeveloped and held in common, providing space for shared open areas, productive gardens and retained vegetation.
The new homes have been positioned to minimise their visual impact from Brougham Street and retain as many established trees as possible. The architectural design draws on aspects of Eltham’s local character, including its gabled roof forms, while the landscape design reinforces the site’s established setting.
Vehicle access and parking have also been carefully considered, with parking concentrated towards the edges of the site to reduce the need for driveways through the shared green spaces.
Planning and Urban Design at VCAT
Hansen’s Damian Iles and Craig Czarny provided town planning and urban design evidence at VCAT, working alongside echelon planning, who led the statutory planning application and VCAT process.
Hansen also brought previous experience of the local planning and design context, having authored the Eltham Gateway Design Guidelines in 2013. This provided valuable context in considering how the proposal responded to the area’s environmental and landscape design objectives.
Following the April 2024 merits hearing, VCAT approved the project, recognising its contribution to housing diversity and community wellbeing and its response to the site’s environmental and landscape characteristics.
From Planning Approval to Construction
Brougham Street CoHousing is being delivered with DKO Architecture, Realm Studios and Property Collectives, alongside the broader project team.
With construction now underway, the resident-led community is moving closer to seeing its shared vision become a reality with completion expected in early 2027.